
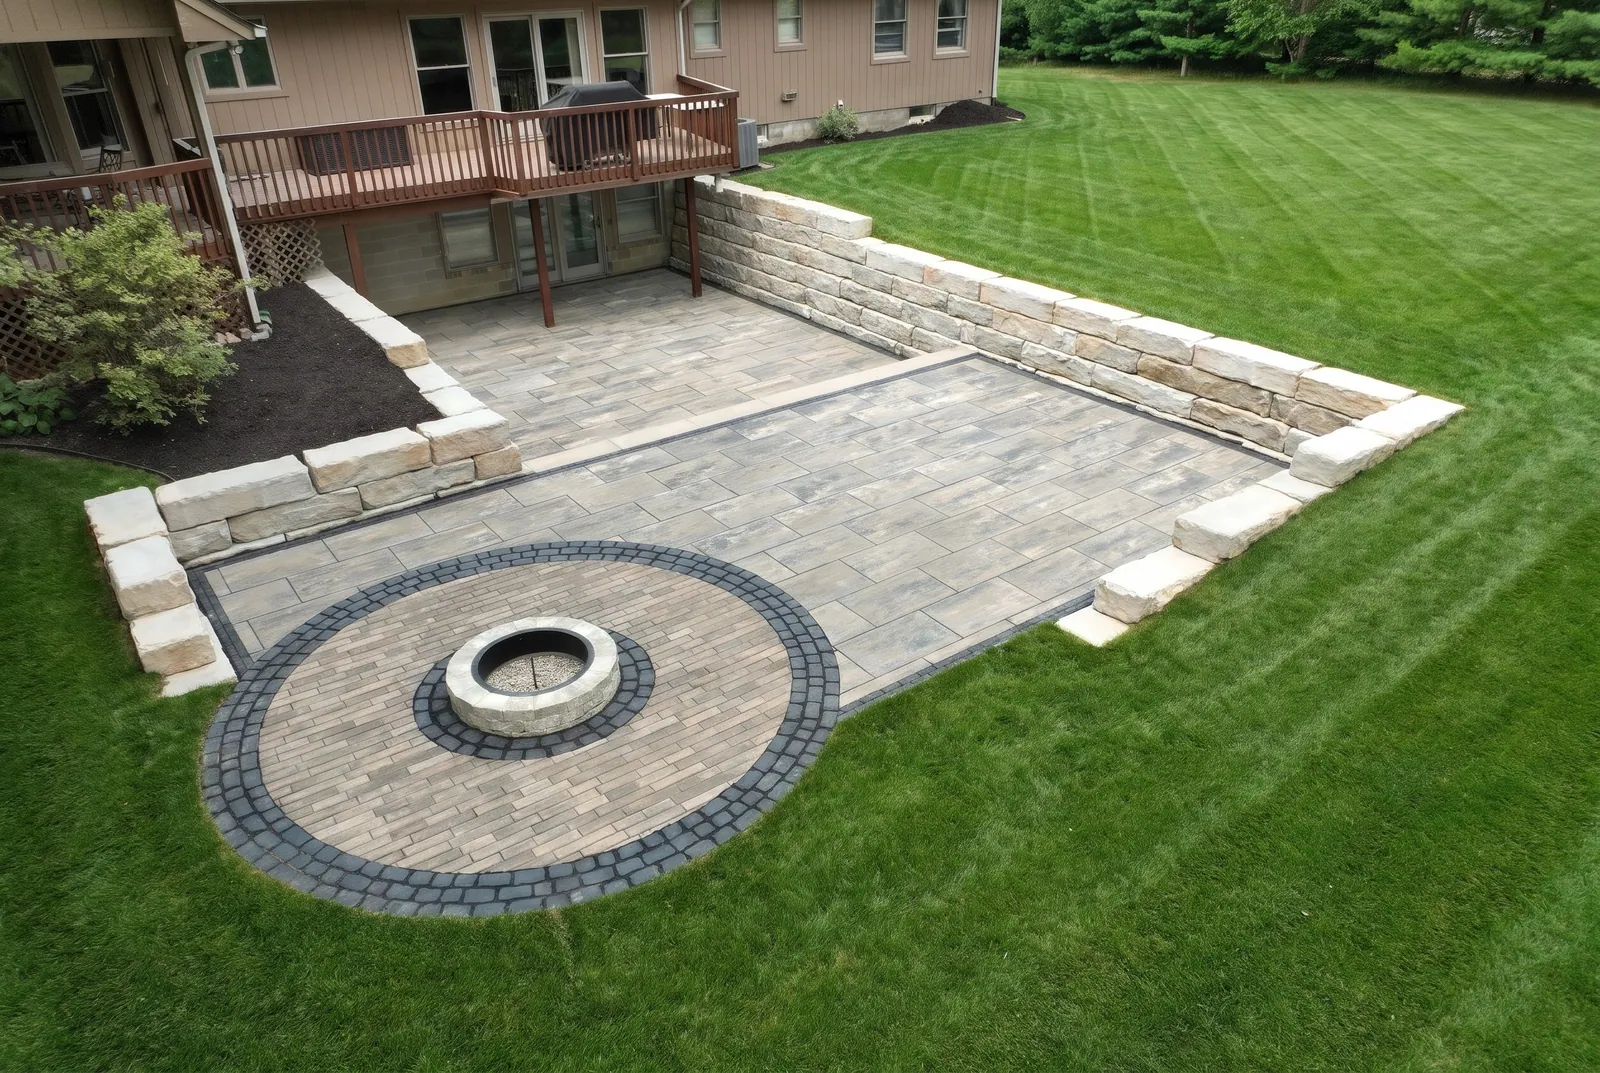
Hardscaping in Traverse City.
Custom design-build patios, pavers, walls, fire features, outdoor kitchens, pools and more.
Stone work built to last through Northern Michigan winters.
Hardscaping is the heart of what we do. We design and build custom outdoor spaces from the ground up: brick paver patios and walkways, retaining walls, concrete, flagstone, fire pits and fire features, outdoor living spaces and outdoor kitchens, driveways, swimming pools and water features.
Up here the ground freezes and heaves every winter, so the part you never see matters most: proper excavation, a compacted base and drainage that gives water somewhere to go. That is what keeps patios flat, walls straight and driveways solid for decades, on residential and commercial projects alike.
How we build it
What goes under your patio.
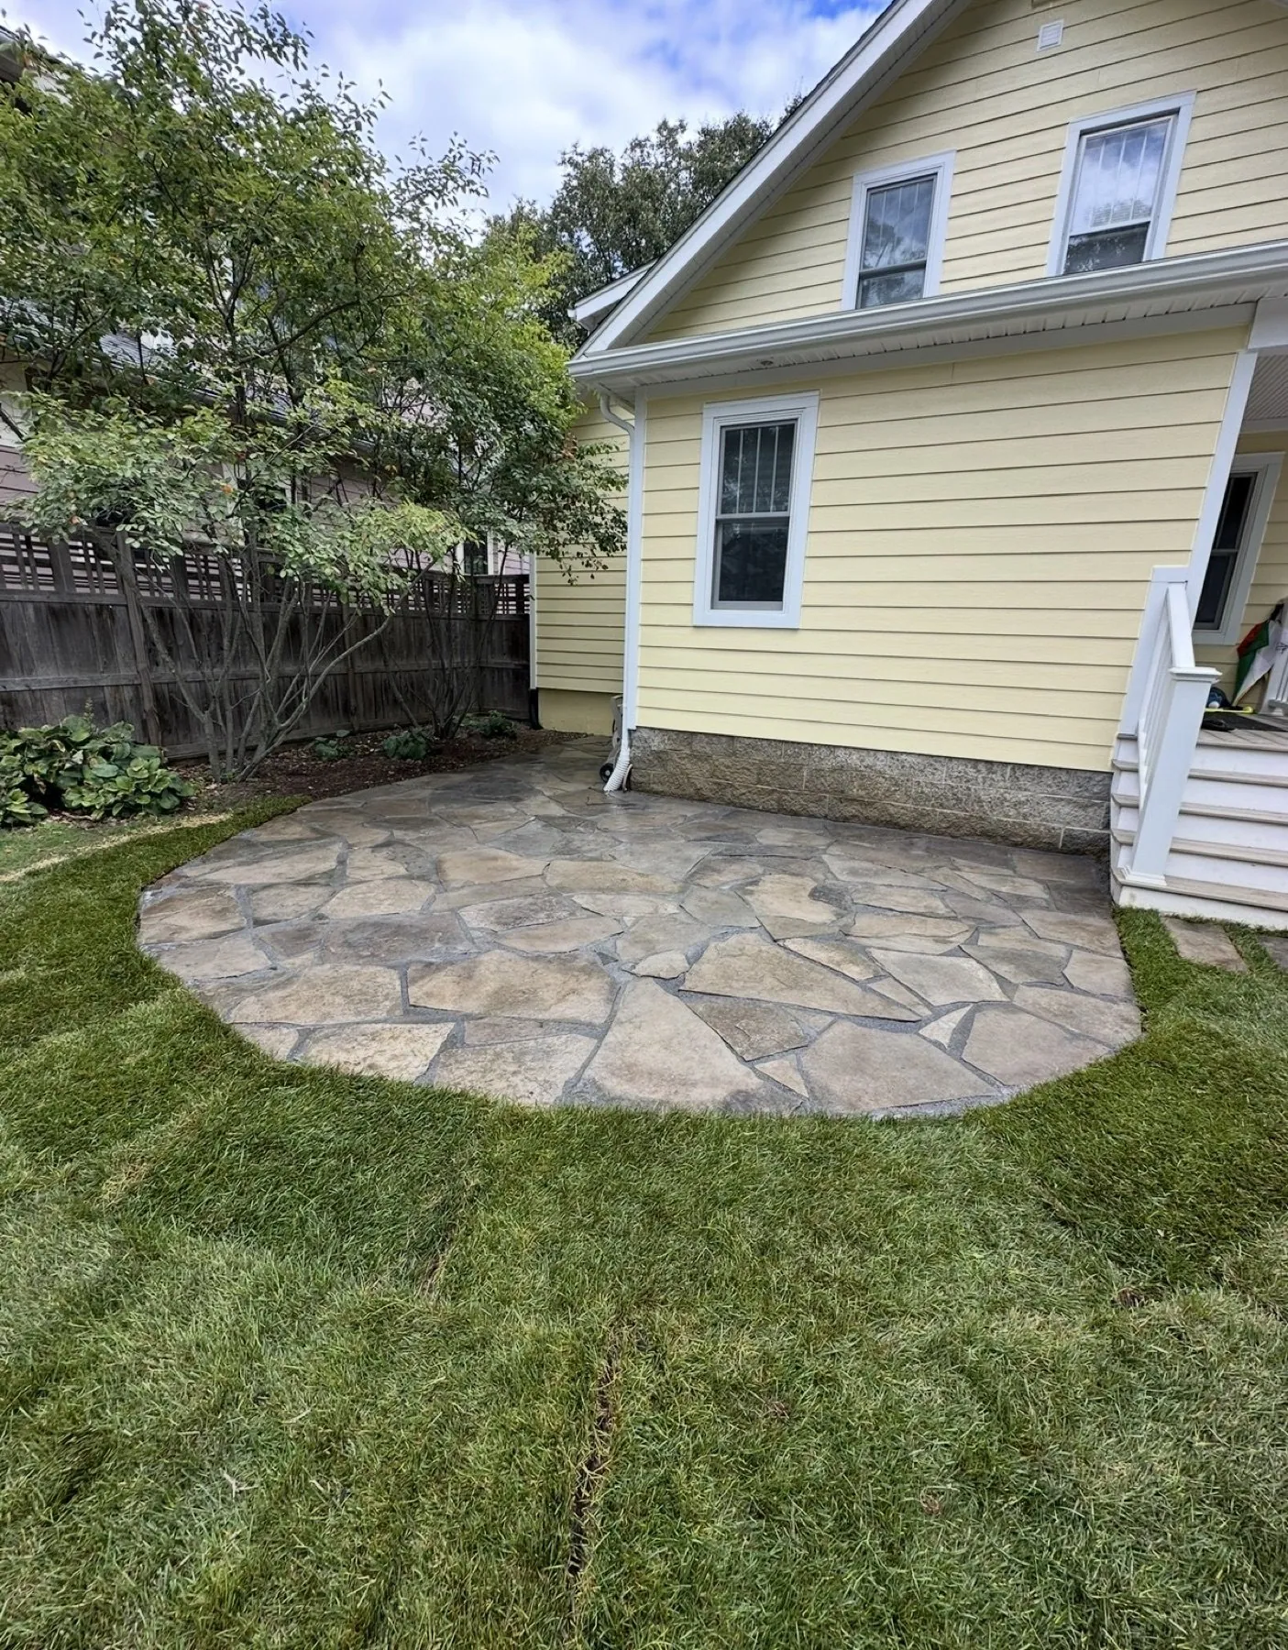
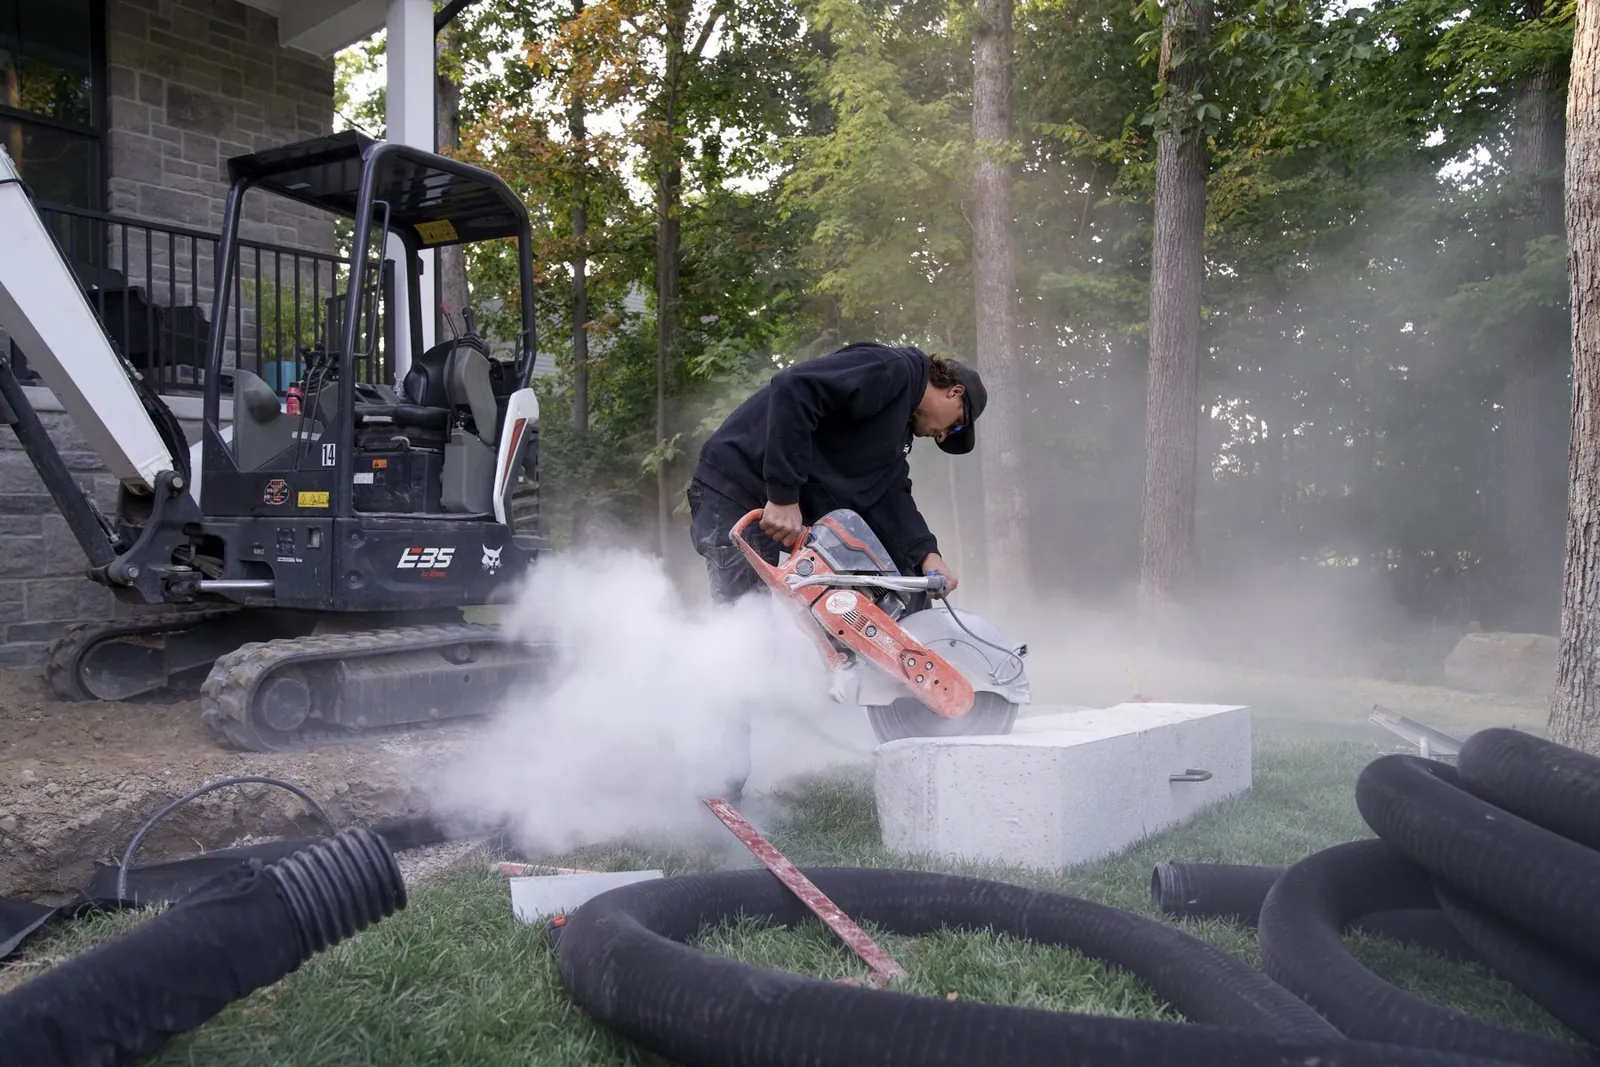
Every layer, start to finish: layout, excavation, drainage, a compacted gravel base, pea stone bedding, pavers, then fresh sod. The last frame is one of our finished jobs.
What we do
Hardscaping services.
Custom Design & Build
One team from the first sketch to the final paver.
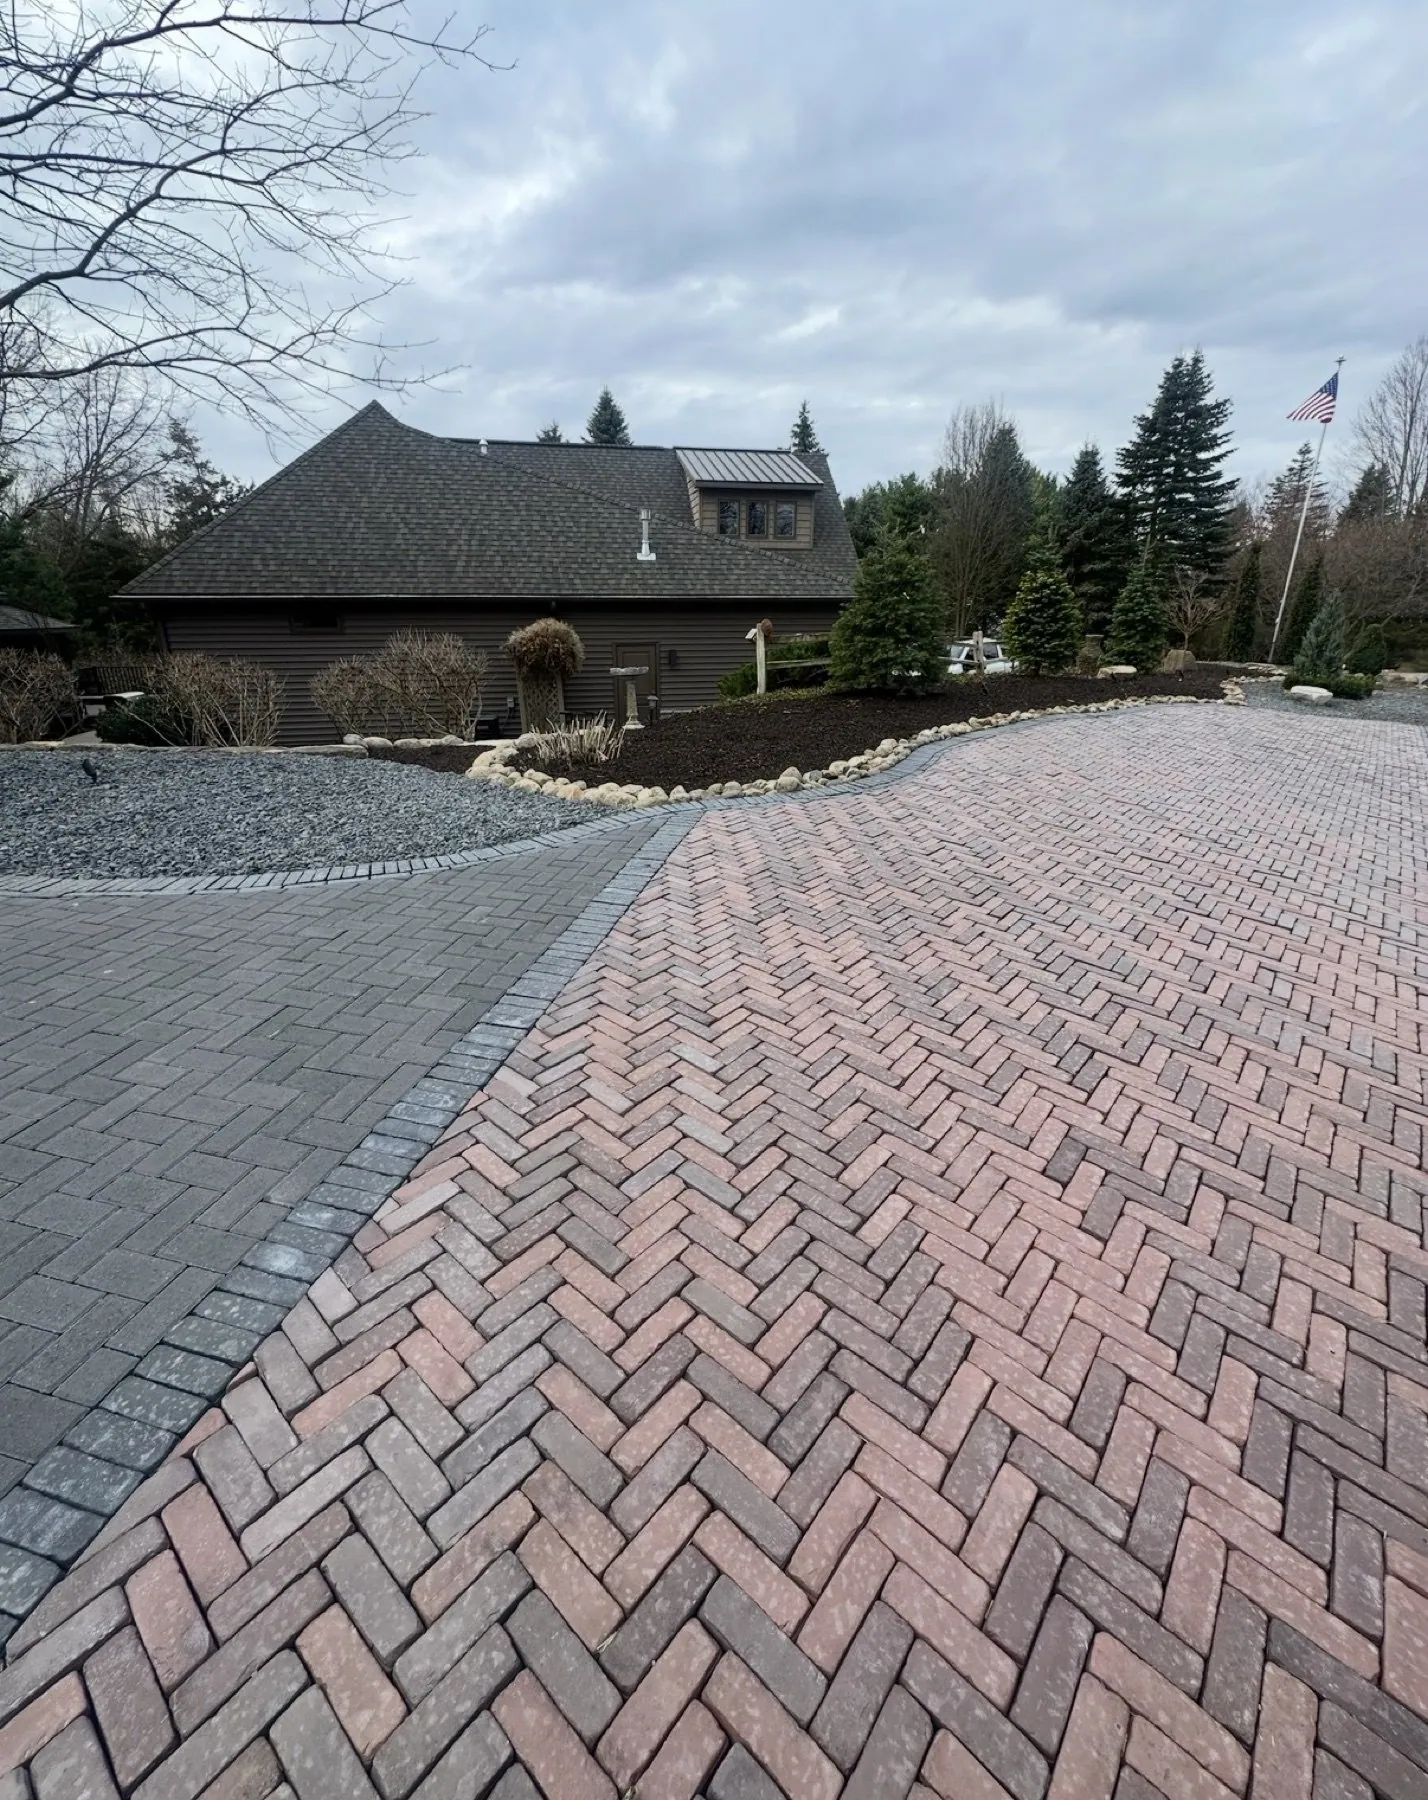
Brick Pavers & Patios
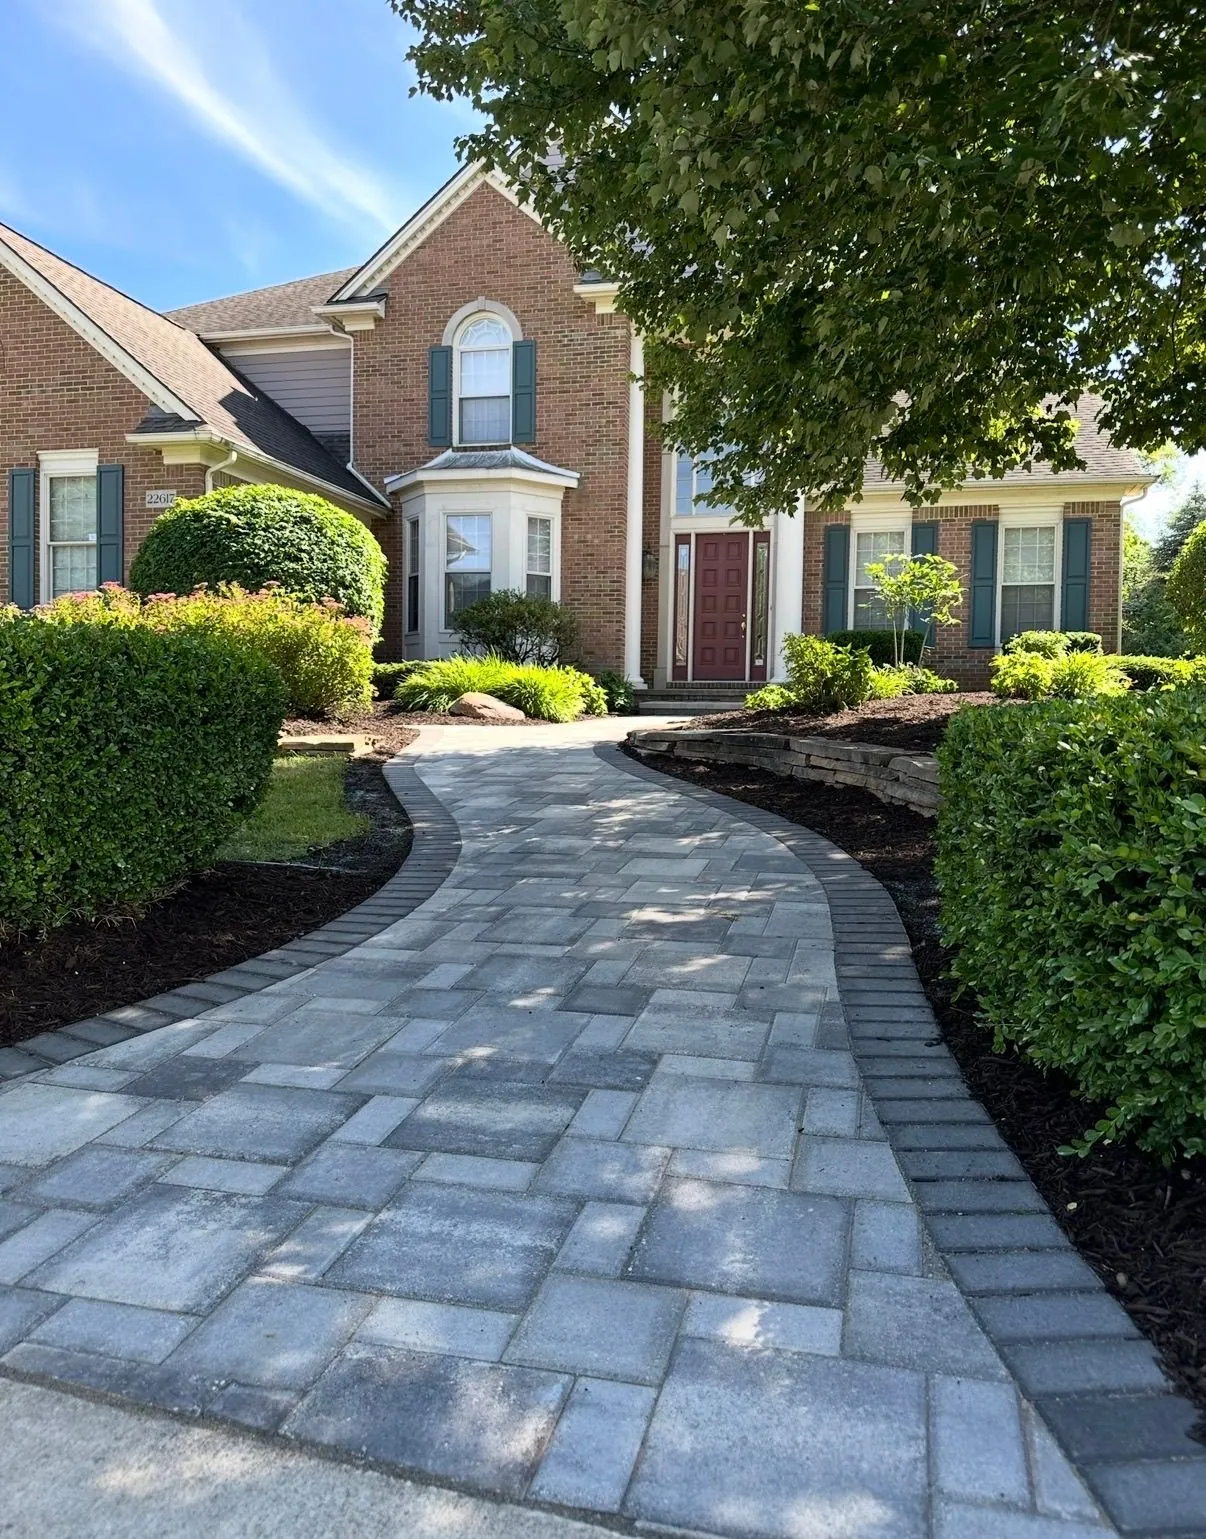
Paver patios and walkways set on a base that won't heave.
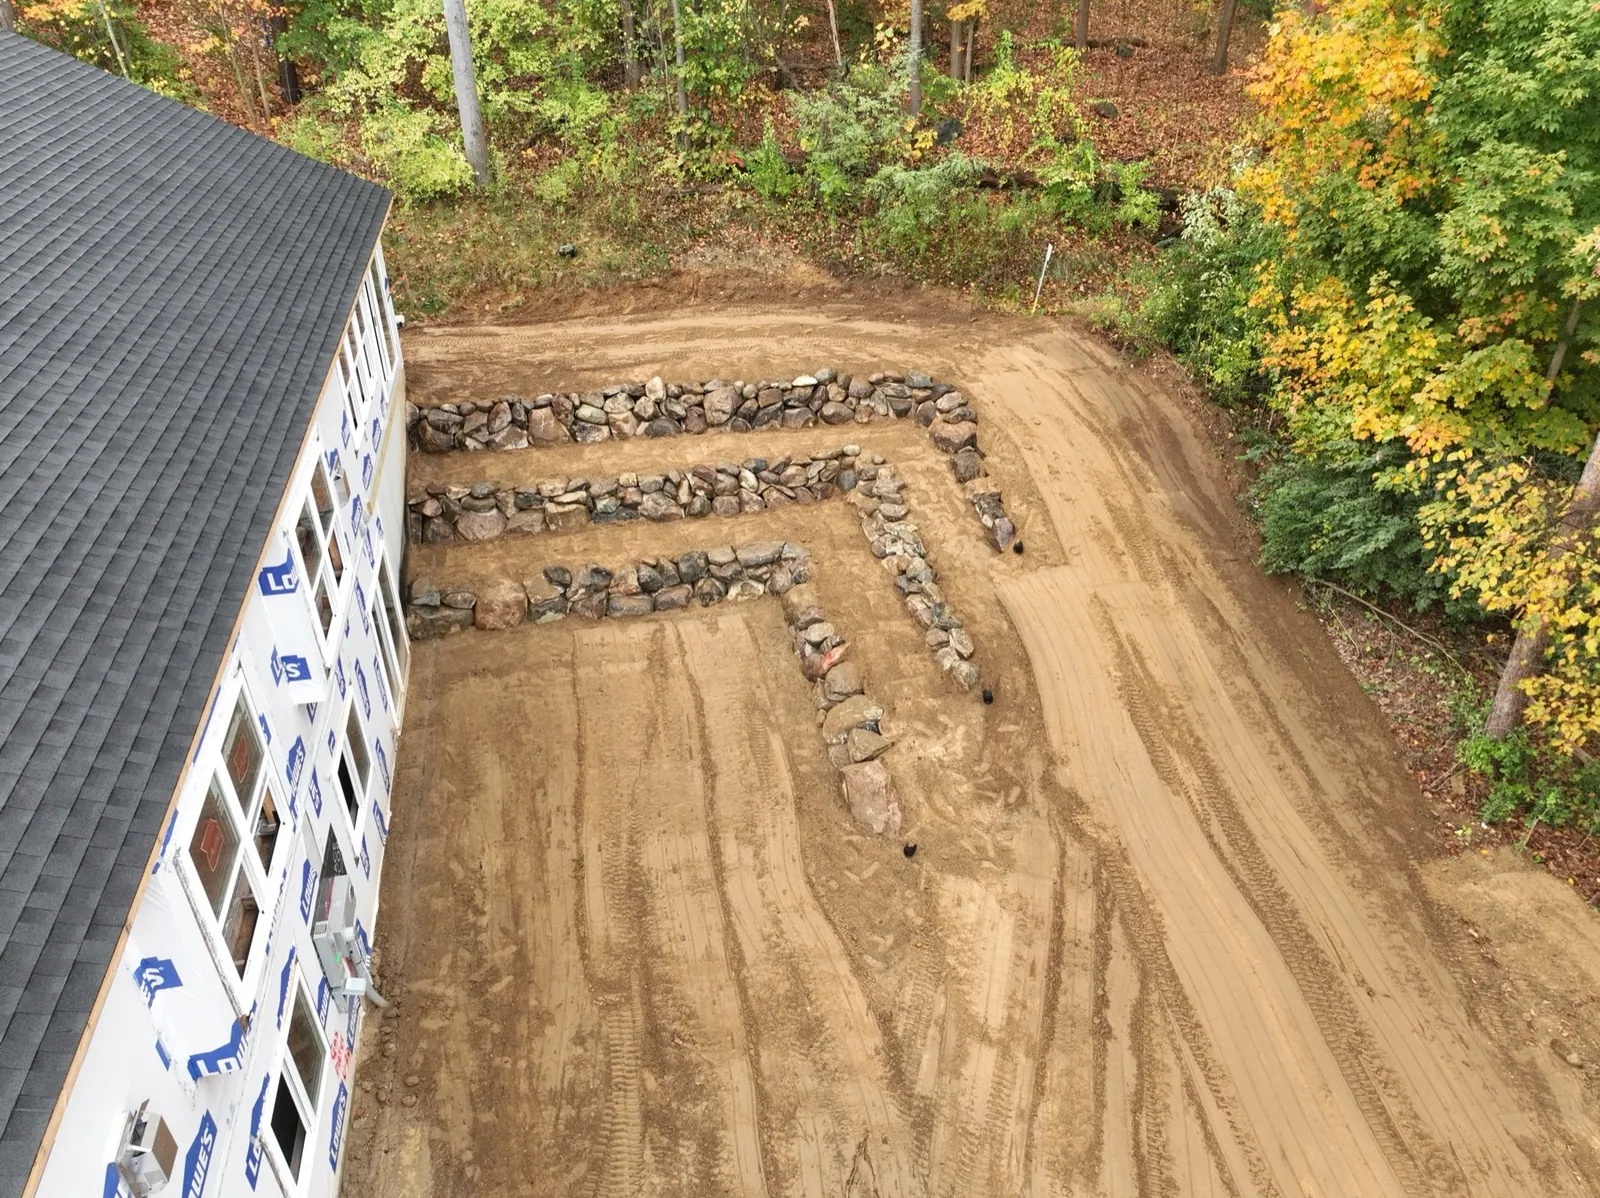
Retaining Walls
Armour stone, block and boulder walls that hold grade for good.
Concrete & Flagstone
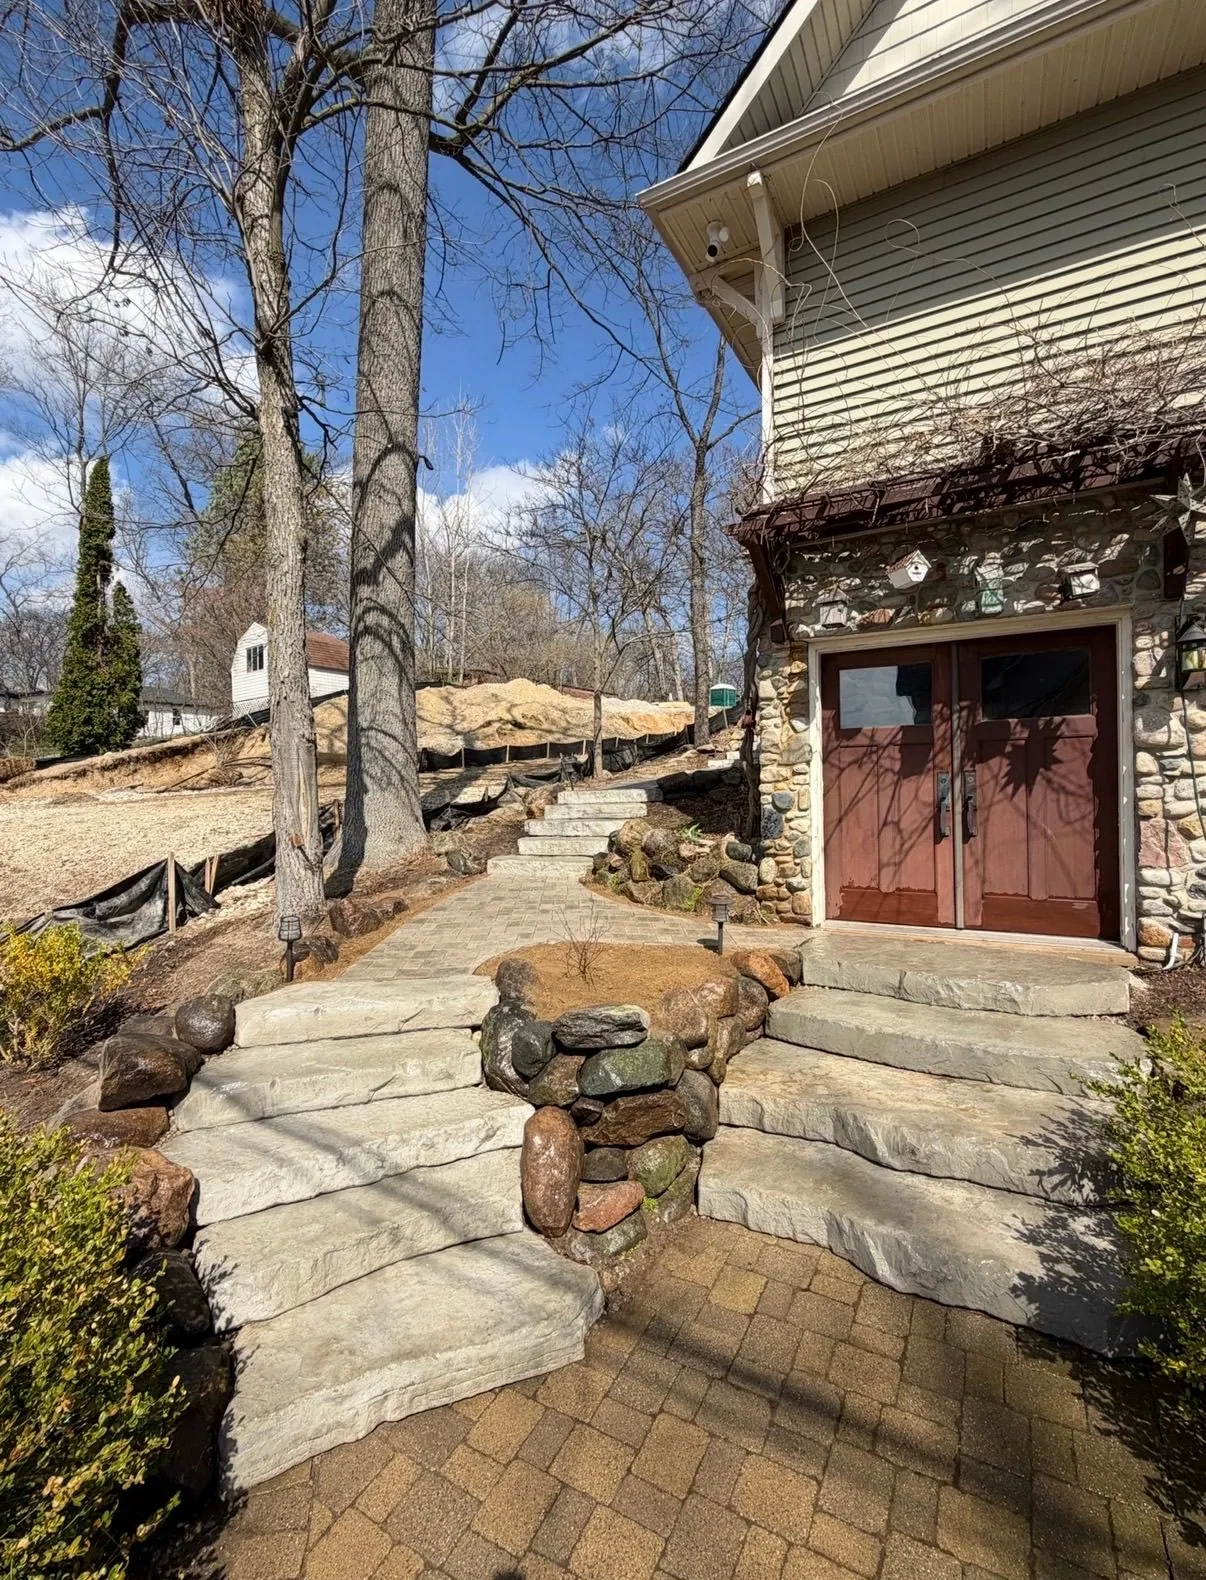
Clean concrete work and natural flagstone for patios, paths and steps.
Fire Pits & Fire Features
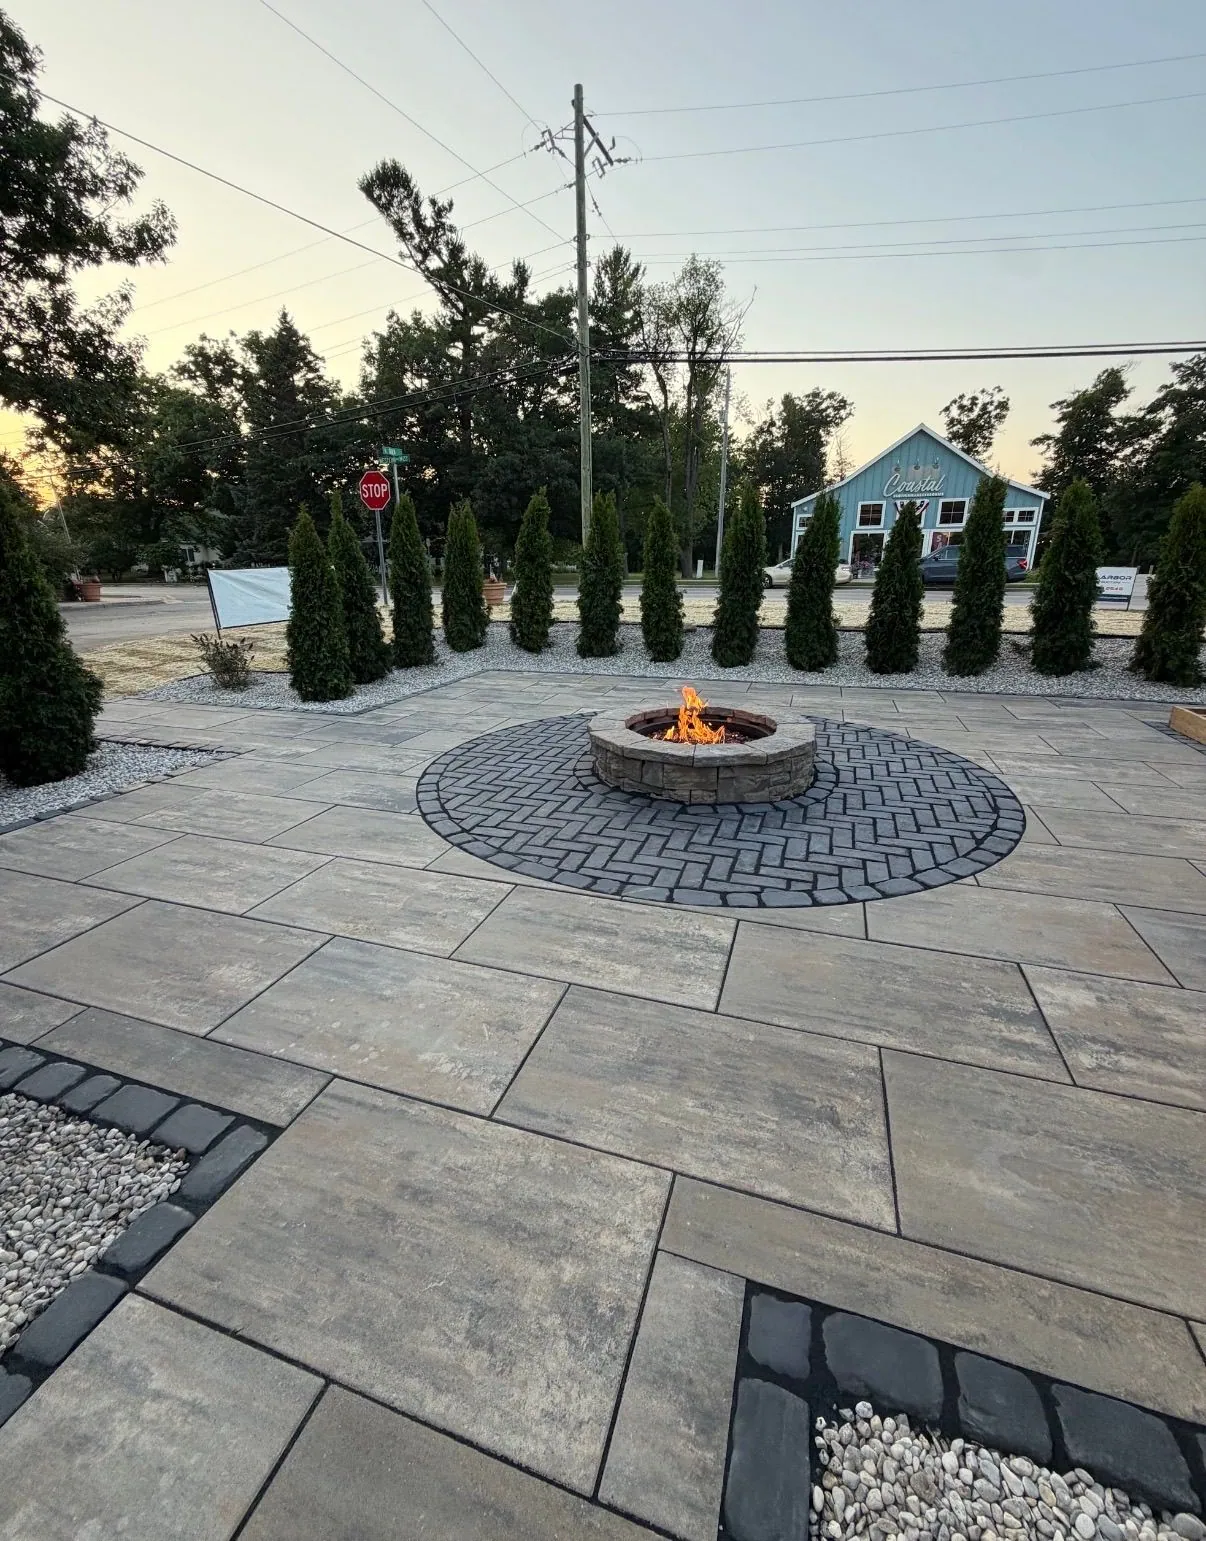
Built-in fire pits and fire features for long fall evenings.
Outdoor Living & Kitchens
Complete outdoor rooms with kitchens, seating and gathering space.
Driveways
Driveways excavated, based and finished to handle the plow.
Swimming Pools
Pools and pool decks planned together with the landscape around them.
Water Features
Water features that add sound and movement to the space.
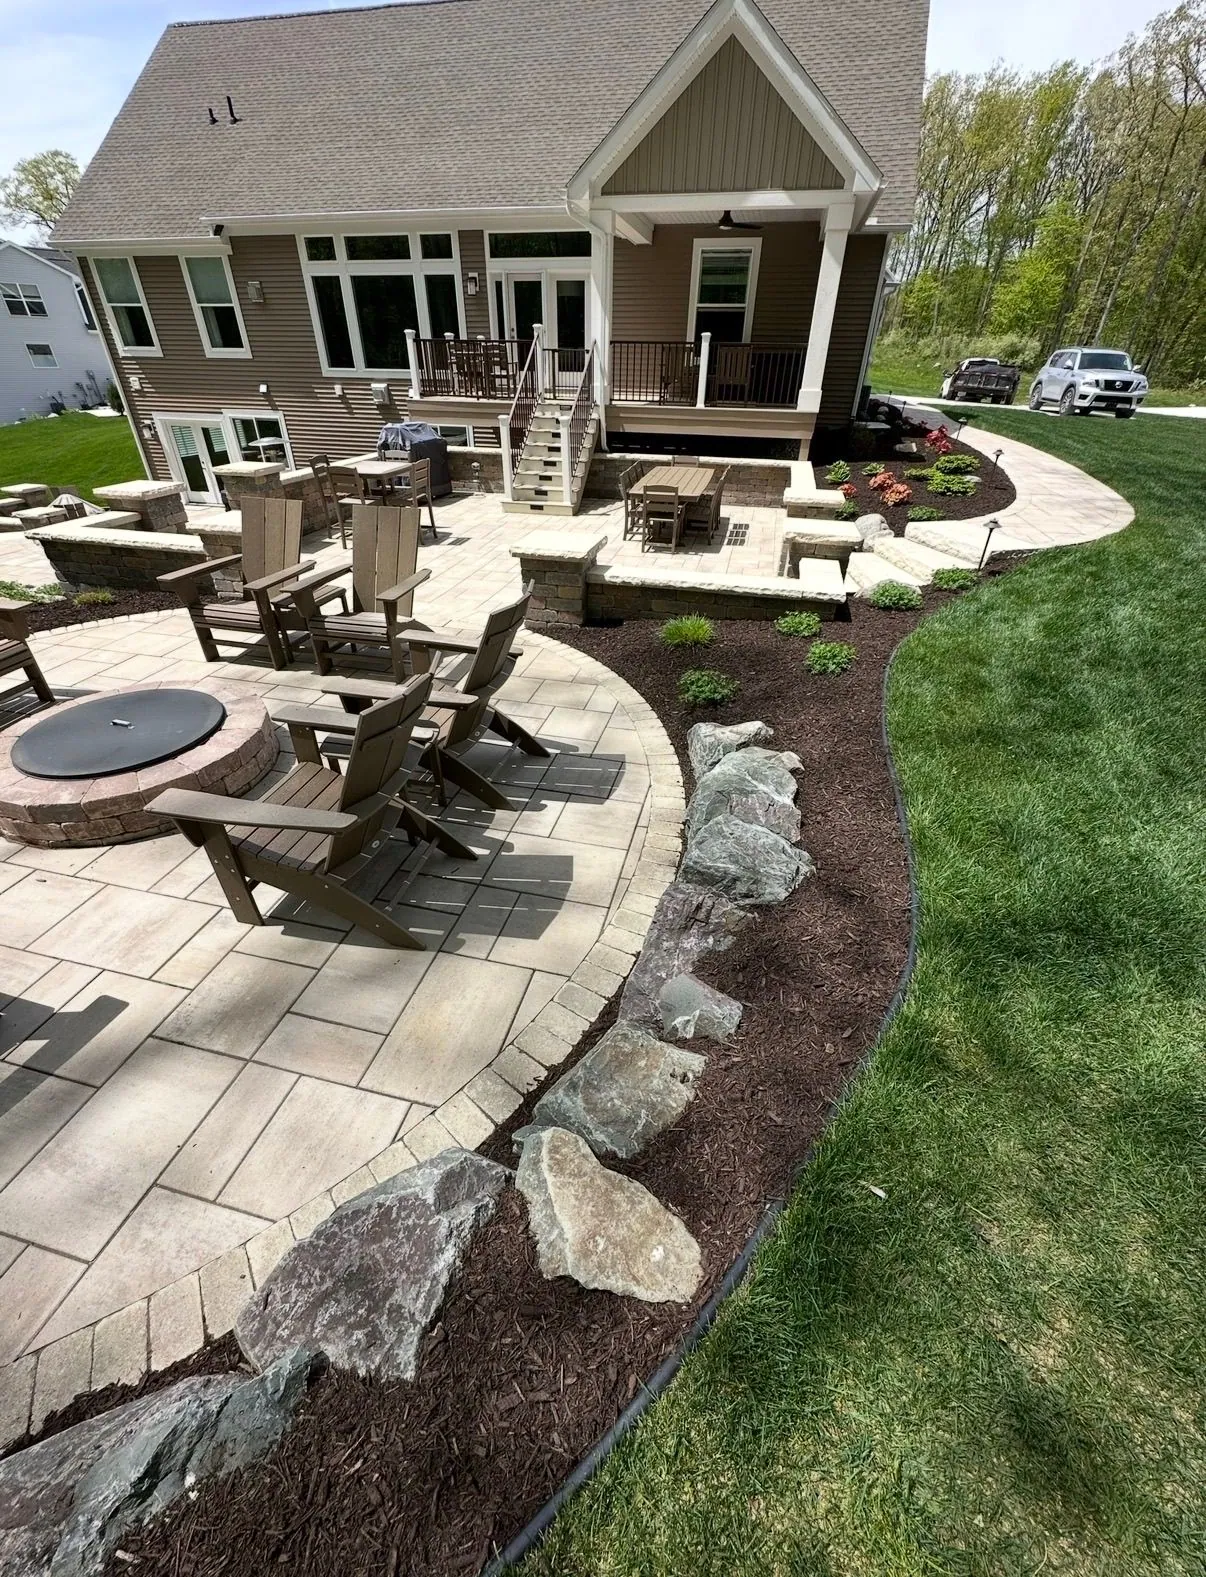
Pavers & patios
Patios built on a base that won’t heave.
From a small paver patio off the back door to a full outdoor living space, we plan the layout, choose materials with you and build it on a base made for frost.
- Design & consultationWe walk the space with you, talk through how you’ll use it and lay out a plan that fits the house and the yard.
- MaterialsBrick and concrete pavers, natural stone and flagstone in a range of colors, textures and patterns.
- Built for frostProper excavation, a compacted base, edge restraint and drainage so your patio stays flat winter after winter.
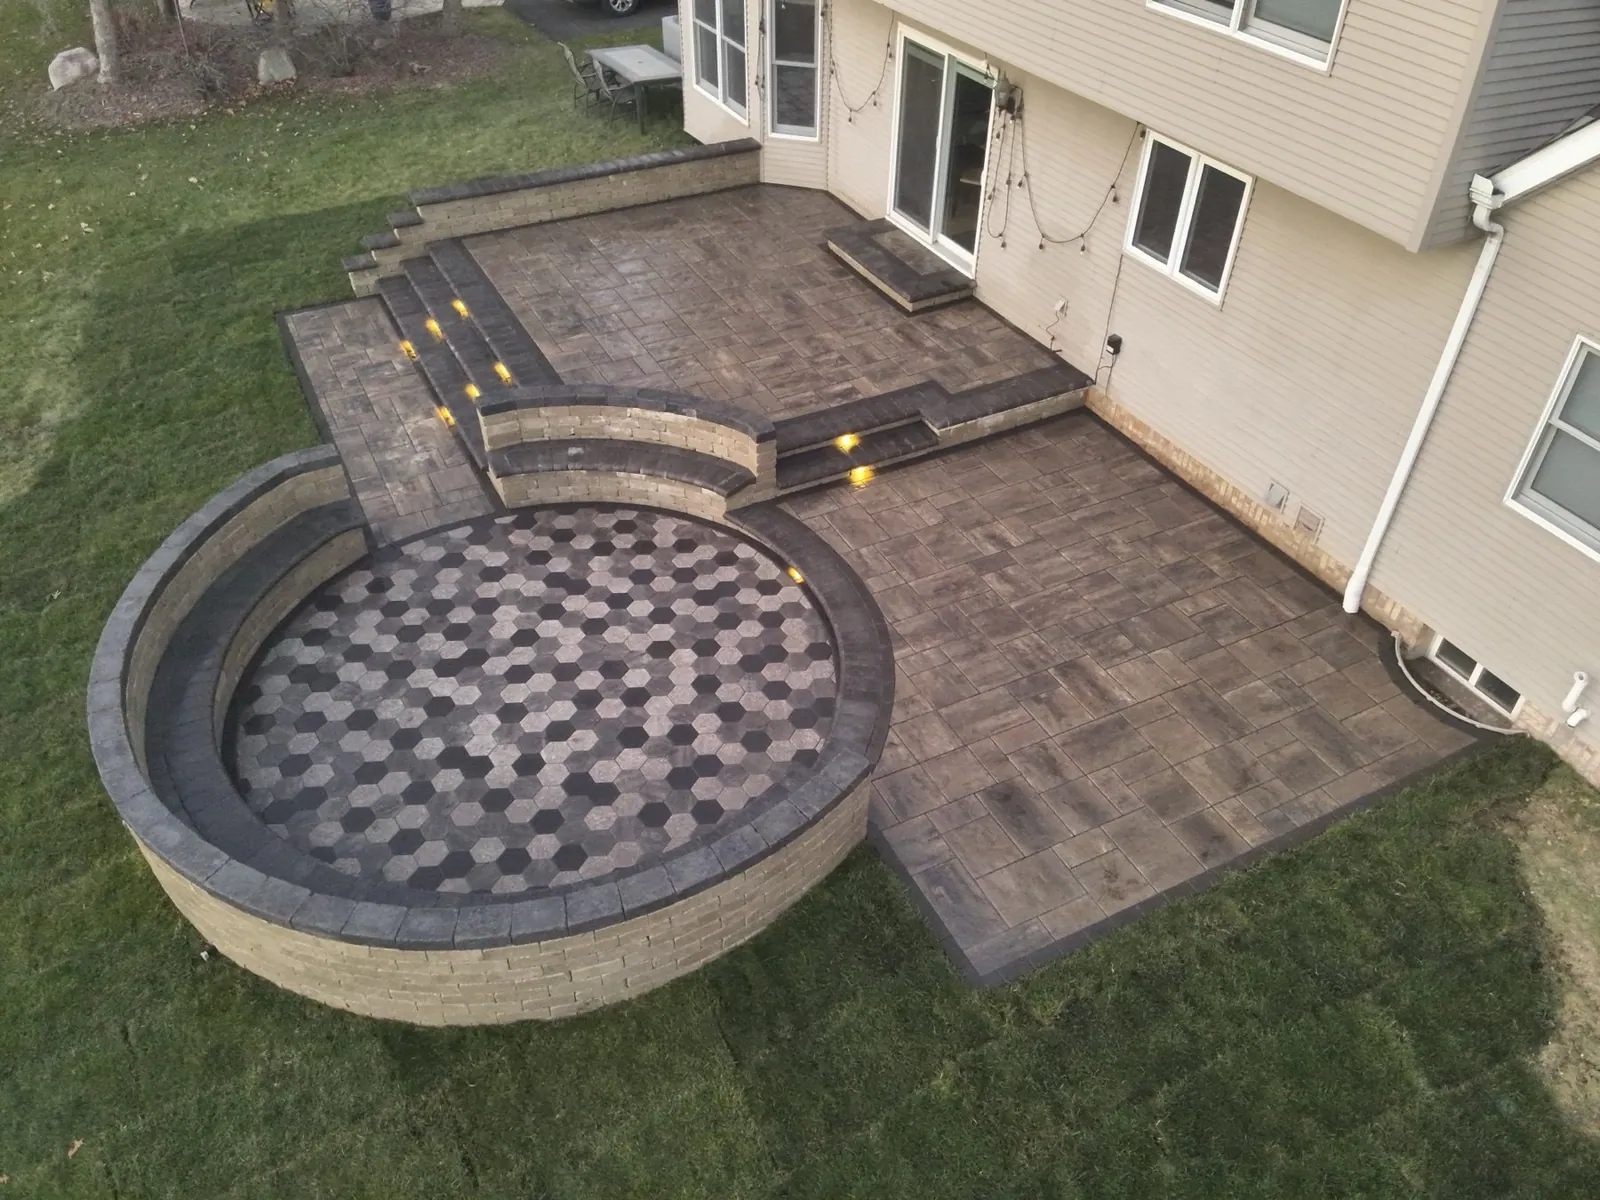
- Custom detailsSteps, seat walls, borders, fire pits and lighting worked into the design so it all reads as one project.
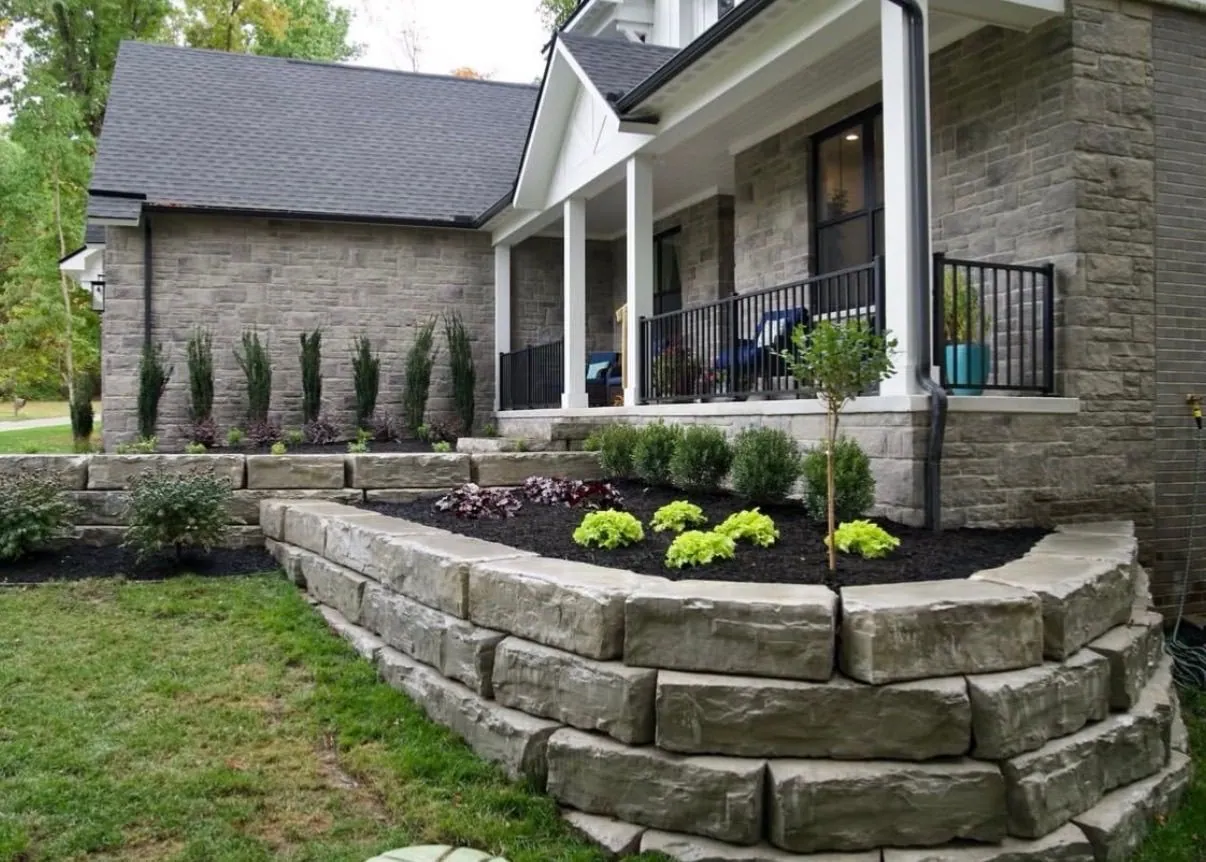
Retaining walls
Walls that hold grade for good.
A retaining wall turns a slope into usable yard and stops soil from washing away. It only works if it’s built right from the base up.
- Erosion controlHolds back soil on slopes and hillsides and protects the ground around your home.
- More usable spaceTurns uneven ground into flat, usable areas for patios, gardens and play space.
- Wall typesNatural boulder, armour stone and block walls, matched to the look of the property and the load the wall has to hold.
- Built to lastA compacted base and drainage behind the wall so water pressure doesn’t push it out of line.
Our process
How your project goes.
We handle every stage in between. No middle-man contractors.
Onsite assessment
We come out, walk the property with you and look at the grade, soil, drainage and access before anything is planned.
Design
We put together a design and a clear written quote, so you know exactly what is being built and what it costs.
Installation
Our own crew builds it, start to finish. No middle-man contractors, nothing lost between trades.
Final walkthrough
We walk the finished project with you and make sure every detail is right before we call it done.
Our work
Hardscaping projects.
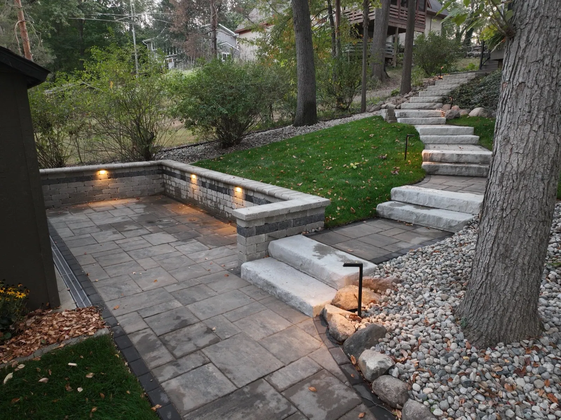
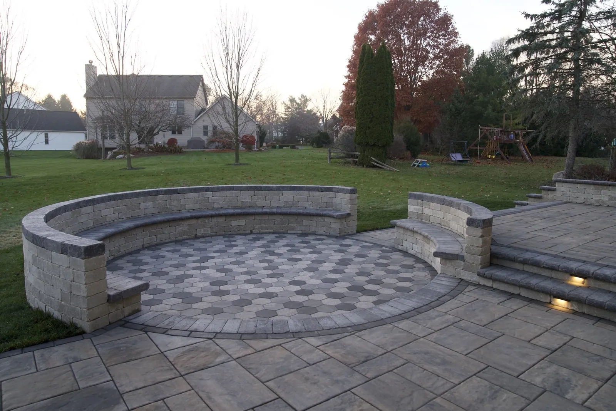
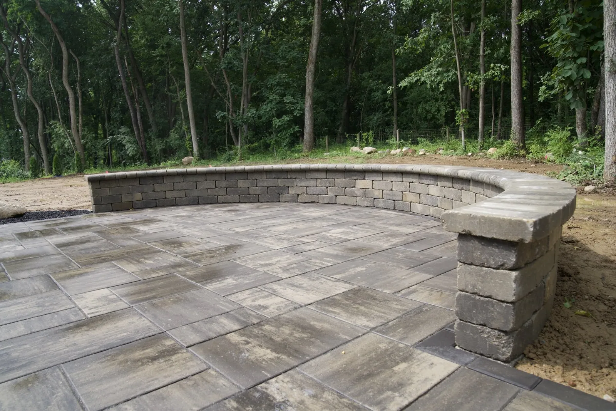
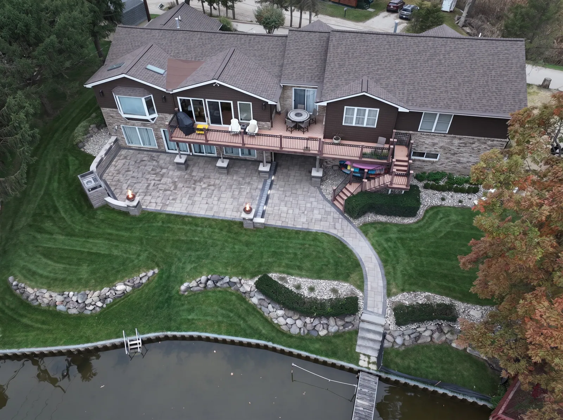
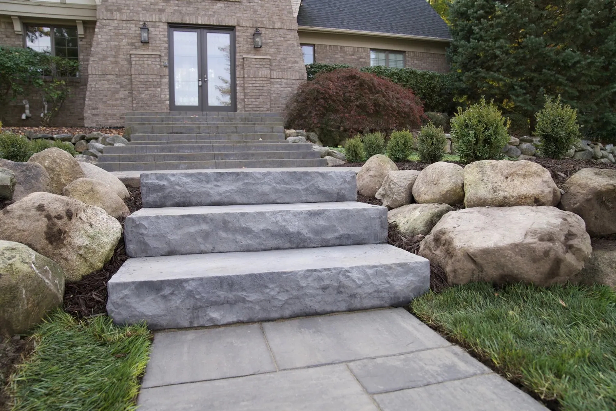
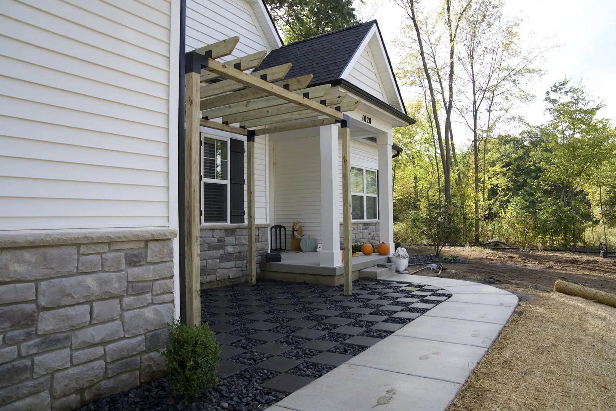
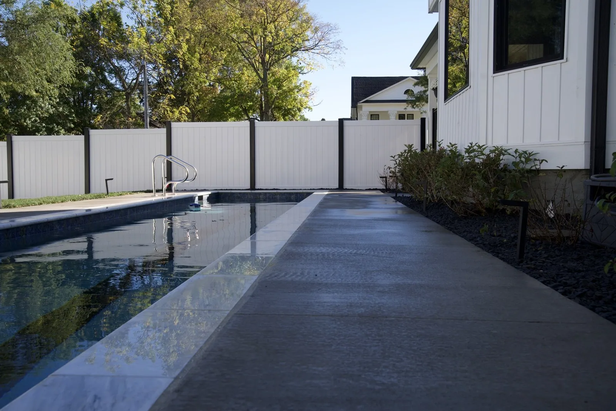
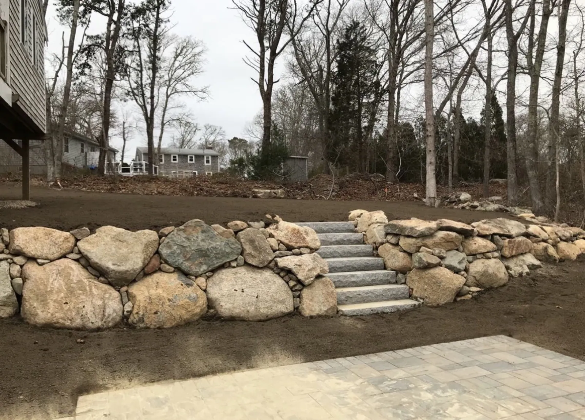
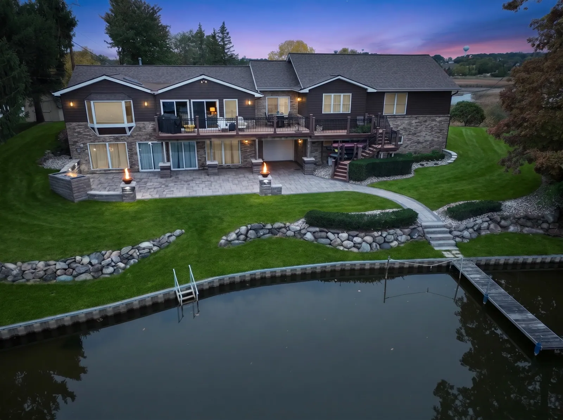
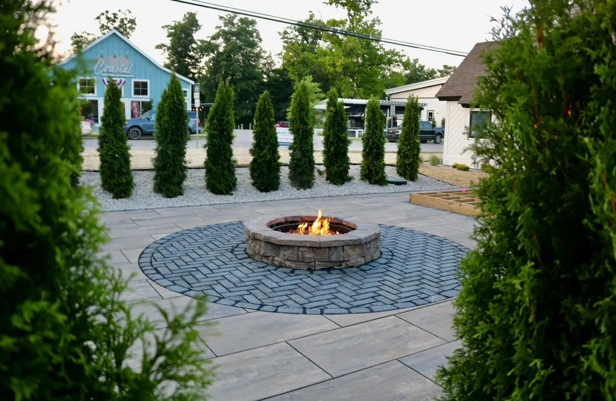
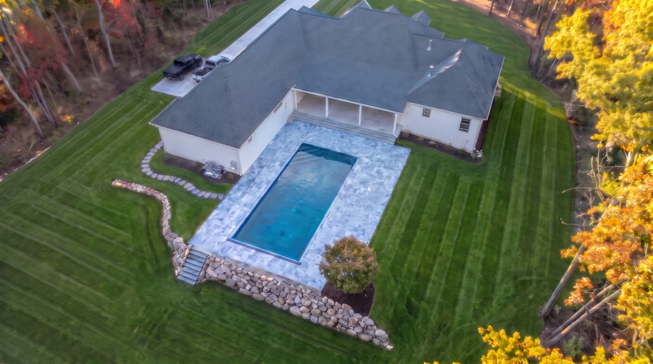
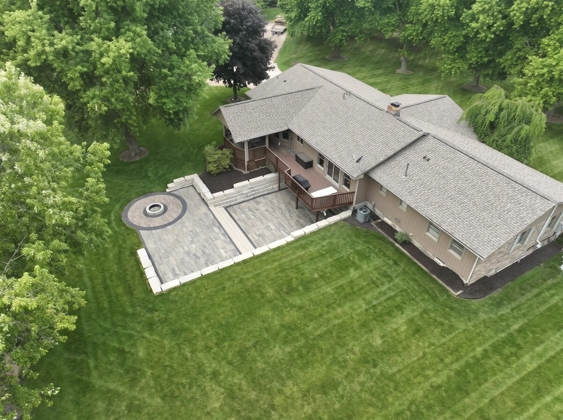
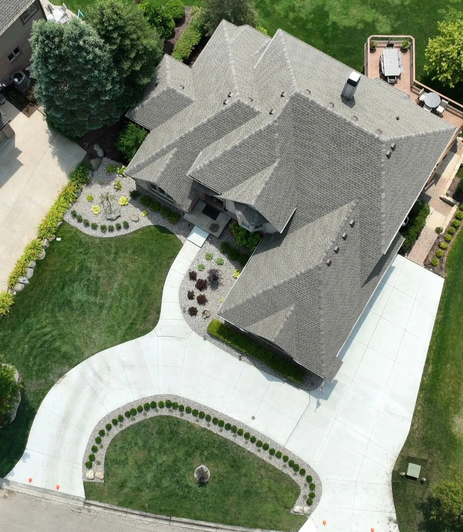
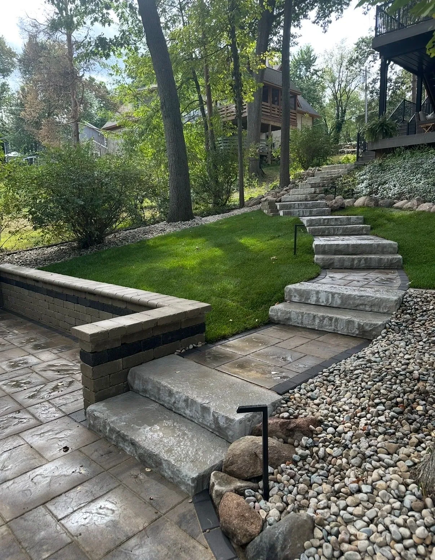
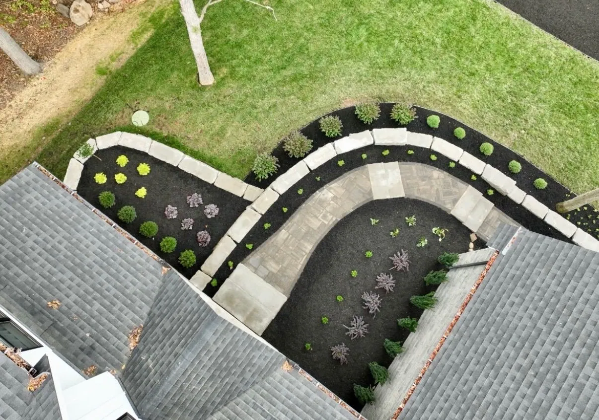
Real photos from our jobs. Tap any photo to see it bigger.
Questions
Good to know.
How long does a patio or wall take?
Most patios and small walls take a few days to a couple of weeks depending on size, access and how much excavation is involved. You will get a realistic timeline with your quote.
Will my patio heave in the winter?
Heaving almost always comes from a thin base or bad drainage. We dig out properly, build a compacted base and plan where water goes, which is what keeps everything level.
Can you design the whole backyard, not just one piece?
Yes. Custom design-build projects are our focus. We plan patios, walls, fire features, kitchens, pools and planting together so the whole space works as one.
What materials can I choose for a patio?
Brick and concrete pavers, natural stone and flagstone. We’ll help you pick the color, texture and pattern that fits your home.
Can a retaining wall help with drainage problems?
It can be part of the fix. We plan drainage behind and around every wall, and pair it with grading where the water needs somewhere to go.
Do I need a permit for a retaining wall?
It depends on the height of the wall and your township. We’ll let you know what your project needs before work starts.
How do I get a quote?
Call or text us at (734) 368-3288 with a few photos and your address, or use the quote form. We'll set up a time to see the property, then you get a clear written quote.
Ready when you are.
Text a few photos of your yard and we'll get back to you fast.